
Sold: Jul 20, 2026 - Views
Address
5204 Hedrick Drive, Greensboro, NC
Price
$ 800,000
Property Attributes
- MLS#1224610
- TypeSingle Family
- Listing Status Closed
- CountyGUILFORD
- CityGreensboro
- NeighborhoodCarlson Farms
- Zip27410
- StyleGeorgian
- Year Built1979
- Taxes$ 6905
- Price$ 800,000
- Bedrooms4
- Full Bathrooms3
- Half Bathrooms1
- Sqr Footage4653
- Lot Size1.6 Acres
Data Source:
Triad MLS (TRIADMLS)
Property Description
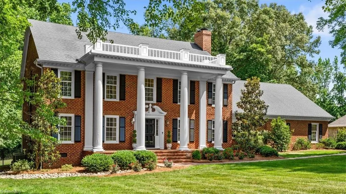
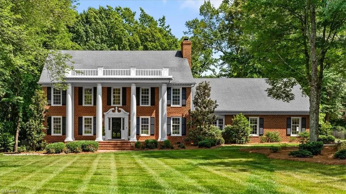
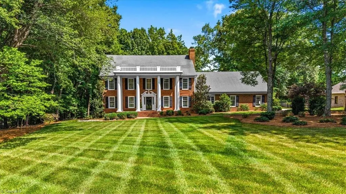
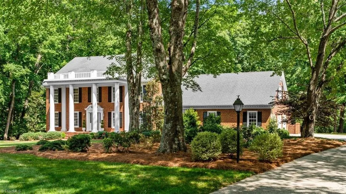
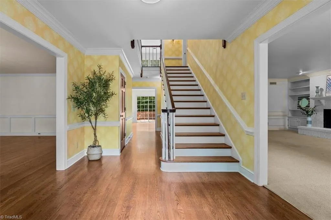
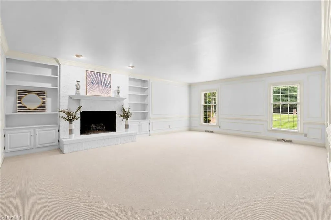
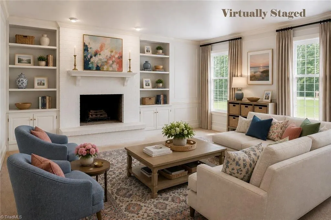
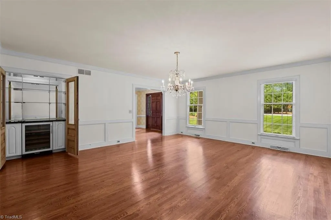
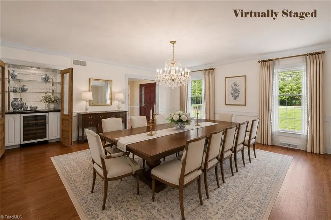
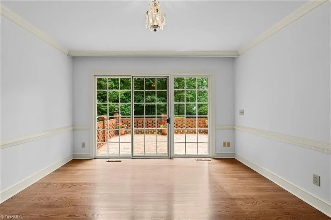
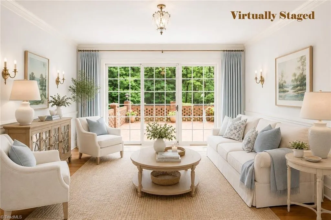
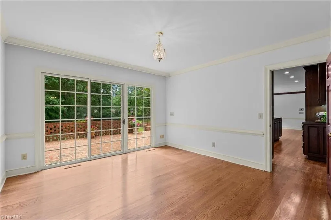
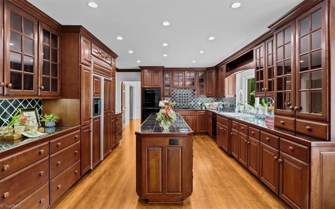
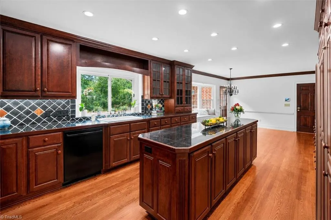
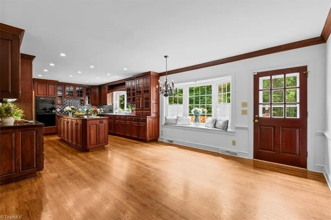
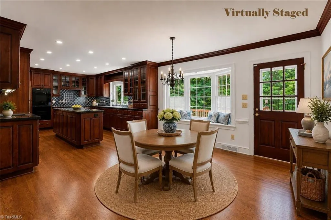
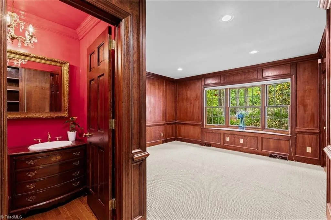
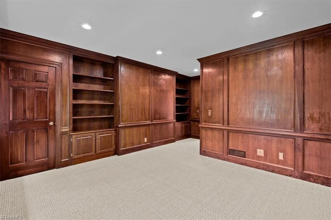
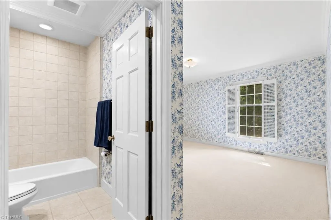
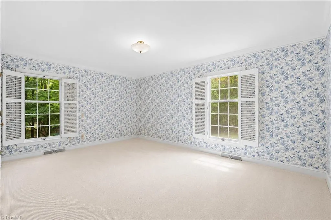
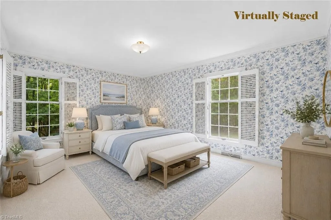
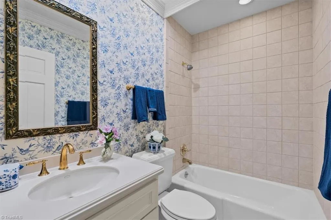
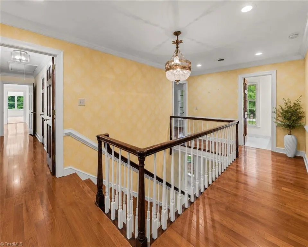
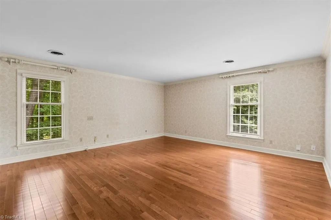
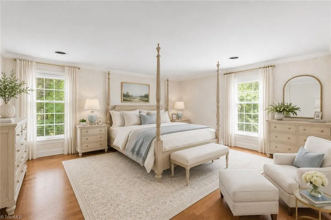
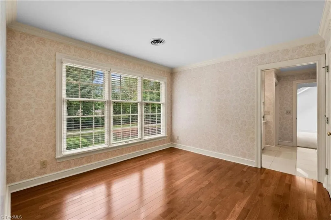
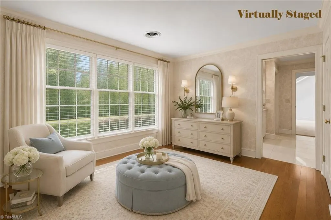
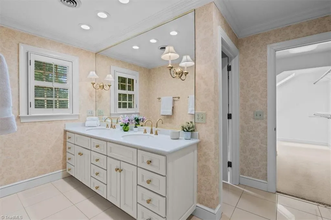
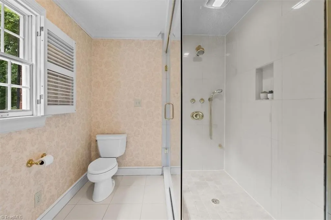
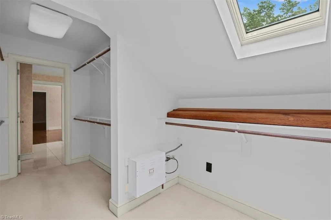
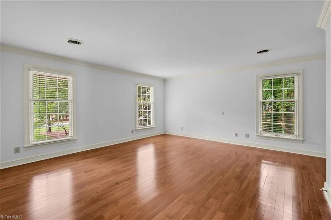
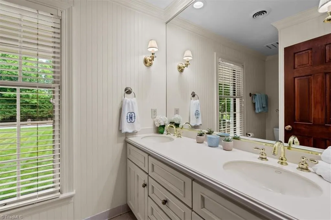
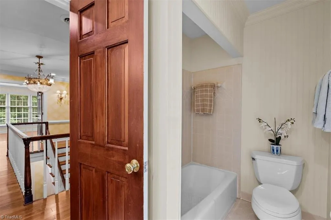
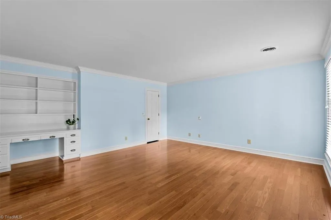
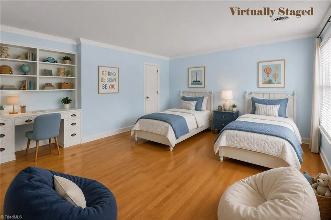
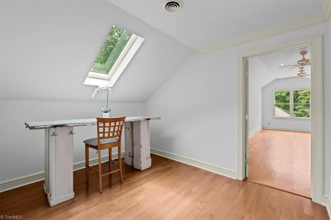
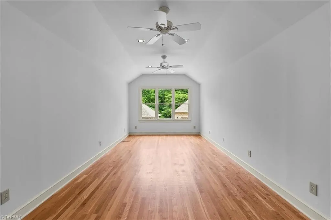
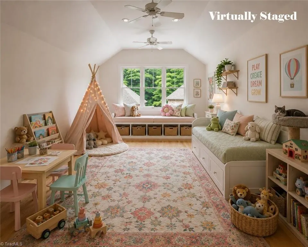
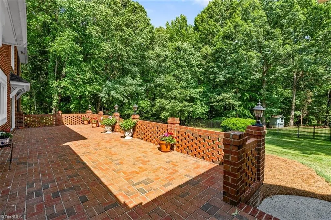
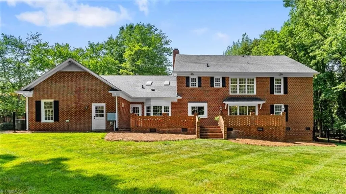
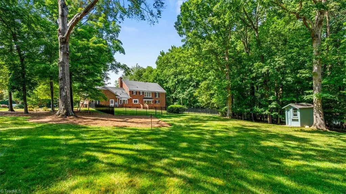
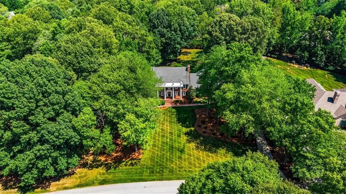
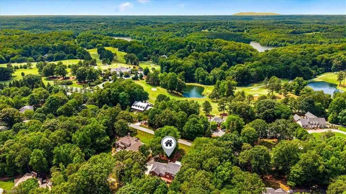
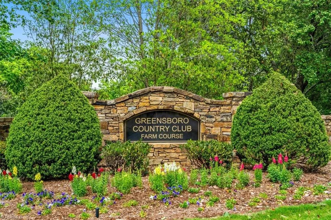
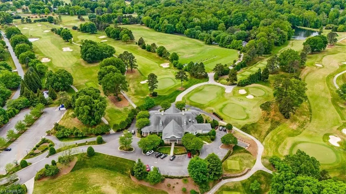
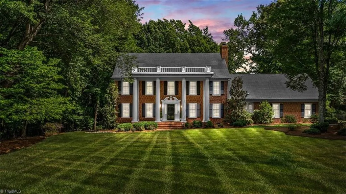
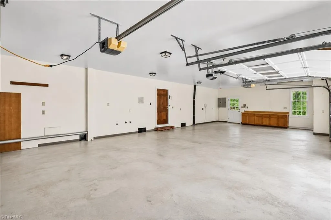
Welcome to this distinguished Carlson Farms residence, a beautifully maintained Georgian/Classical Revival home set on 1.6 acres across from the GCC Farm Course and Clubhouse. Framed by stately Doric columns, this home blends timeless elegance w/ everyday comfort. The gracious dining room is ideal for family entertaining, while the den with brick fireplace offers a warm gathering space. The kitchen features granite countertops, a center island, breakfast area, and views of the brick terrace & fenced backyard. A paneled library provides the perfect home office or study. Main-level BR w/ private bath offers flexibility for guests. Upstairs, 2 spacious bedrooms share a hall bath, while the primary suite incl. a sitting/dressing room, luxurious bath, and large walk-in closet. A bonus room provides huge flex space for play or storage. 4-car garage, sweeping lawns, and exceptional care throughout complete this special property. This home is ready for a new family to create their memories! 3% Cooperating Buyer Agency Compensation.
| Price History |
|---|
General Features
| Additional School Info Zone | Verify School Board |
|---|---|
| Cooling | Central Air |
| Pool Features | None |
| Pool Y/N | No |
| Architectural Style | Georgian |
| Elementary School | Summerfield |
| Security Features | Security System,Smoke Detector(s) |
| Tax Annual Amount | 6905 |
| Zoning | R-3 |
| Full Baths | 3 |
| Heating | Heat Pump,Electric |
| Sewer | Septic Tank |
| Construction Materials | Brick |
| Property Subtype | Stick/Site Built |
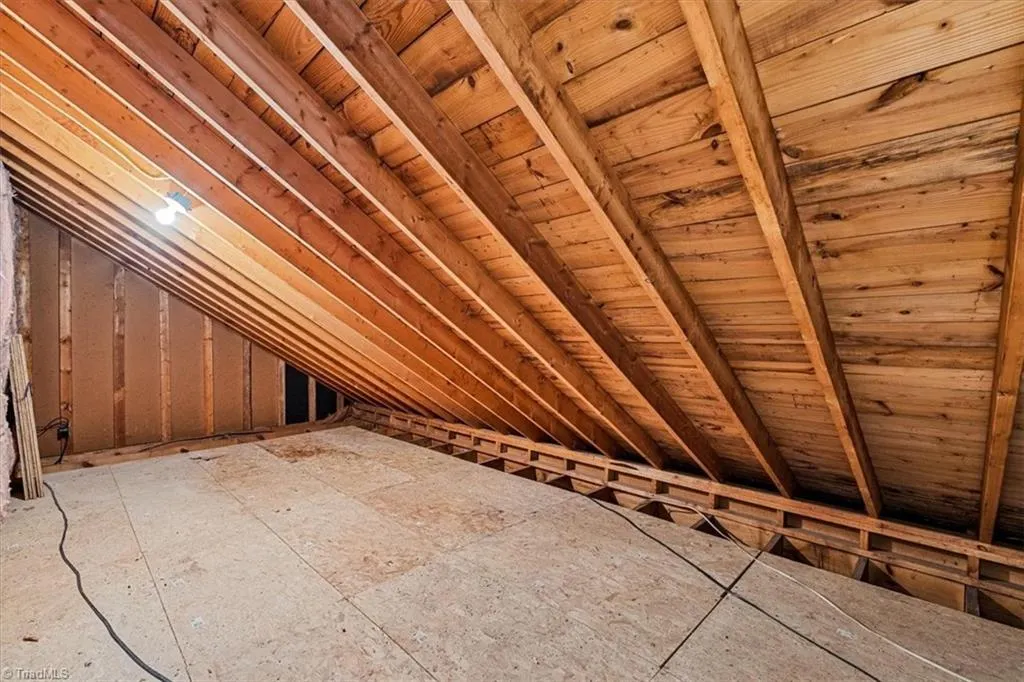
| Attic Description | Eave Storage,Partially Floored,Pulldown Stairs |
| Total Rooms | 13 |
| County | Guilford |
| Levels | Two |
| Directions | From Horse Pen Creek Road,take Carlson Dairy Road to Hedrick Drive. Home is on right after entrance to Club House. |
| Structure Type | House |
| HOA | No |
| Year Built | 1979 |
| Standard Status | Closed |
| Subdivision Name | Carlson Farms |
| Appliances | Dishwasher,Double Oven,Gas Cooktop,Range Hood,Electric Water Heater |
| City | Greensboro |
| Garage Spaces | 4 |
| High School | Northwest |
| Middle/Junior High School | Kernodle |
| Status | Closed |
| Listing Terms | Cash,Conventional |
| Close Price | 800000 |
| Property Type | Residential |
Interior Features
| Total Bedrooms | 4 |
|---|---|
| Total Baths | 4 |
| Total Fireplaces | 1 |
| Main Level Bathrooms | 2 |
| Above Grade Finished Area | 4653 |
| Basement | Crawl Space |
| Water Heater | Electric |
| Interior Amenities | Built-in Features,Ceiling Fan(s),Dead Bolt(s),Kitchen Island,Pantry,Separate Shower,Solid Surface Counter |
| Flooring | Carpet,Engineered Hardwood,Tile,Wood |
| Primary On Main | No |
| Heating Fuel | Electric |
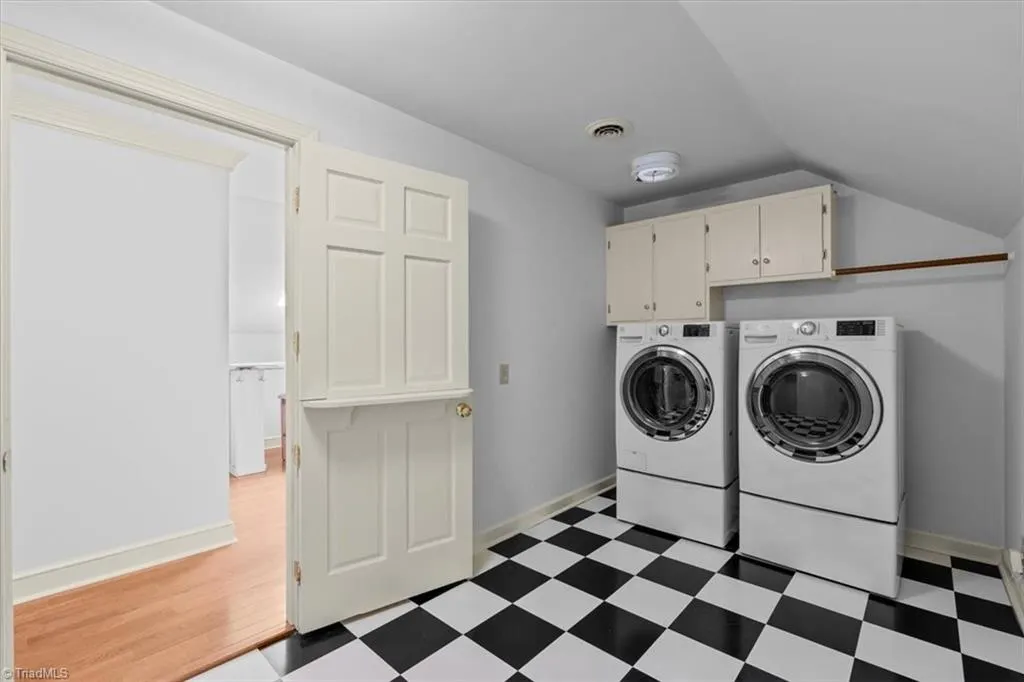
| Laundry Features | Dryer Connection,Laundry Room,Washer Hookup |
| Fireplace Features | Gas Log,Den |
| Half Baths | 1 |
Exterior Features
| Exterior Amenities | Sprinkler System |
|---|---|
| Lot Size Acres | 1.6 |
| Street Name | Hedrick |
| Parking Features | Garage,Driveway,Garage Door Opener,Attached |
| Street Suffix | Drive |
| Lot Features | Cleared |
| Building Area Total | 4653 |
| Other Equipment | Irrigation Equipment |
| Fencing | Partial,Fenced |
| Garage Description | Attached Garage |
| Water Source | Public,Well |
Amenities
- Foreclosure
- Views
- Short Sale
- New Construction
- Adult 55+
- Lease To Own
- No HOA Fees
- Furnished
- Primary On Main
- Air Conditioning
- Seller Finance
- Green
- Fixer Upper
- Horse
- Golf
- Fireplace
- Deck
- Garage
- Basement
- Pool
Property vs Single Family Average in 27410
Price
Taxes
Year Built

 The data relating to real estate on this web site comes in part from the Internet Data Exchange program of Hive MLS LLC, and is updated as of September 14, 2026 11:03 PM UTC All information is deemed reliable but not guaranteed and should be independently verified. All properties are subject to prior sale, change, or withdrawal. Neither listing broker(s) nor The Jaree Todd Team shall be responsible for any typographical errors, misinformation, or misprints, and shall be held totally harmless from
